

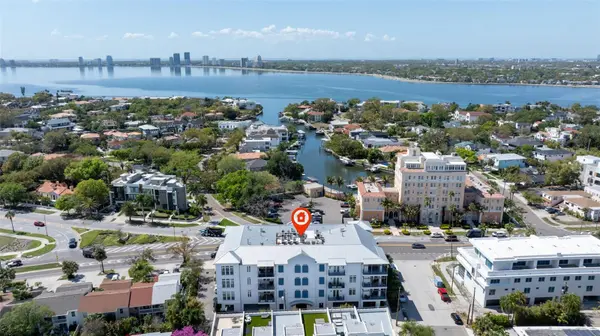

91 DAVIS BLVD #201, Tampa, FL 33606
REQUEST A TOUR If you would like to see this home without being there in person, select the "Virtual Tour" option and your advisor will contact you to discuss available opportunities.
Philip & Perrine Dowling

Philip & Perrine Dowling

+1(239) 537-3332
$1,599,000
Est. payment /mo
3 Beds
3 Baths
2,387 SqFt

UPDATED:

Key Details

Property Type Condo

Sub Type Condominium

Listing Status Active

Purchase Type For Sale

Square Footage 2,387 sqft

Price per Sqft $669

Subdivision The Islander A Condominium

MLS Listing ID TB8485996

Bedrooms 3

Full Baths 3

Condo Fees $1,025

HOA Y/N No

Annual Recurring Fee 12300.0

Year Built 2019

Annual Tax Amount $22,221

Property Sub-Type Condominium

Source Stellar MLS

Property Description

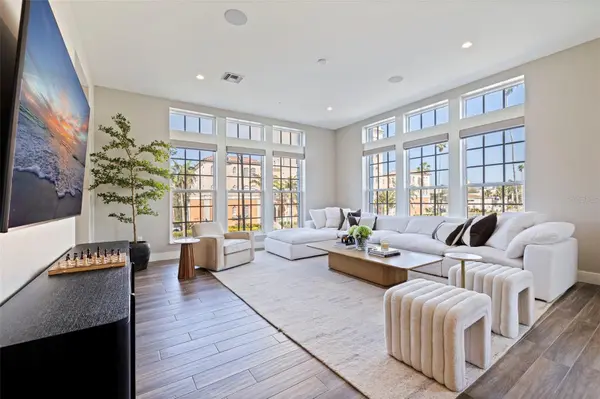
Welcome to luxury condominium living at The Islander on Davis Islands, one of South Tampa's most sought-after waterfront communities. This beautifully appointed three-bedroom, three-bath residence offers nearly 2,400 square feet of thoughtfully designed living space, blending coastal elegance, boutique exclusivity, and a walkable island lifestyle just minutes from Downtown Tampa. Featuring a desirable split-bedroom floor plan, abundant natural light, two private balconies, two assigned covered garage parking spaces, and a private storage unit, this exceptional residence offers the ideal lock-and-leave lifestyle in the heart of Davis Islands. Built in 2019 with concrete block construction, impact-resistant Low-E windows and doors, secure entry, elevator access, and a welcoming lobby, The Islander is home to just 11 residences, providing a rare combination of privacy, security, and newer construction in one of Tampa Bay's most desirable neighborhoods. Inside, soaring 10-foot ceilings, wide-plank porcelain tile flooring, smooth-finish drywall, 5½-inch baseboards, recessed LED lighting, and expansive picture windows create a bright, sophisticated atmosphere. The designer kitchen showcases quartz countertops, solid wood raised-panel cabinetry, polished chrome fixtures, luxury stainless steel appliances, and generous prep and storage space. The kitchen flows effortlessly into the spacious living and dining areas, while two private balconies create seamless indoor-outdoor living with beautiful city views and the perfect place to enjoy Florida's year-round coastal breezes. The spacious primary suite serves as a private retreat with private balcony access, a walk-in closet, and a spa-inspired bath featuring dual vanities, a soaking tub, and a frameless glass walk-in shower. Two additional bedrooms and full baths provide comfortable accommodations for family, guests, or a dedicated home office. Beyond the residence, experience one of Tampa's most walkable and vibrant neighborhoods. Stroll to Davis Islands Village for charming cafes, restaurants, boutiques, and everyday conveniences, or enjoy quick access to Bayshore Boulevard, Downtown Tampa, Water Street Tampa, Hyde Park Village, Sparkman Wharf, the Tampa Riverwalk, Tampa General Hospital, marinas, waterfront parks, and Peter O'Knight Airport. Combining spacious newer construction, luxury finishes, boutique exclusivity, and an exceptional Davis Islands location, this residence presents a rare opportunity to enjoy one of South Tampa's premier luxury condominium lifestyles!

Location

State FL

County Hillsborough

Community The Islander A Condominium

Area 33606 - Tampa / Davis Island/University Of Tampa

Zoning PD

Rooms

Other Rooms Formal Dining Room Separate, Inside Utility, Storage Rooms

Interior

Interior Features Ceiling Fans(s), Eat-in Kitchen, High Ceilings, Other, Primary Bedroom Main Floor, Solid Surface Counters, Thermostat, Walk-In Closet(s), Window Treatments

Heating Central

Cooling Central Air

Flooring Carpet, Ceramic Tile

Furnishings Unfurnished

Fireplace false

Appliance Cooktop, Dishwasher, Disposal, Dryer, Range, Range Hood, Refrigerator, Washer

Laundry Inside, Laundry Room

Exterior

Exterior Feature Other, Sidewalk

Parking Features Assigned, Covered, Garage Door Opener, Guest, Basement

Garage Spaces 2.0

Community Features None

Utilities Available Cable Connected, Natural Gas Connected, Public, Sewer Connected, Water Connected

Water Access No

View City

Roof Type Metal

Porch Covered, Porch, Rear Porch, Side Porch

Attached Garage false

Exposure West

Garage true

Private Pool No

Building

Story 1

Entry Level One

Foundation Concrete Perimeter

Lot Size Range Non-Applicable

Builder Name Onicx

Sewer Public Sewer

Water Public

Unit Floor 2

Structure Type Cement Siding,Concrete,Stucco

New Construction false

Schools

Elementary Schools Gorrie-Hb

Middle Schools Wilson-Hb

High Schools Plant-Hb

Others

Pets Allowed Breed Restrictions, Cats OK, Dogs OK, Number Limit, Size Limit

HOA Fee Include Common Area Taxes,Maintenance Structure,Maintenance Grounds

Senior Community No

Pet Size Medium (36-60 Lbs.)

Ownership Condominium

Monthly Total Fees $1, 025

Acceptable Financing Cash, Conventional

Membership Fee Required Required

Listing Terms Cash, Conventional

Num of Pet 2

Special Listing Condition None

Virtual Tour https://ab3-visuals.aryeo.com/videos/019cdfa8-c690-734f-aec7-e86cb3c75835


Read Less Info
Stellar MLS
Listed by Alee Douglass PREMIER SOTHEBYS INTL REALTY

Need More Information?

Schedule a Showing?

91 DAVIS BLVD #201

Map: Nearby Listings, Schools...