

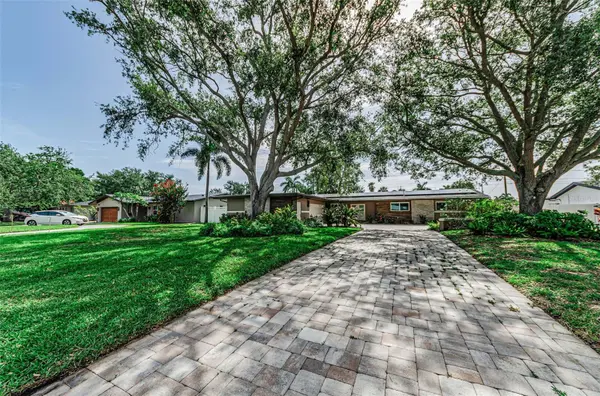

861 RAFAEL BLVD NE, St Petersburg, FL 33704
REQUEST A TOUR If you would like to see this home without being there in person, select the "Virtual Tour" option and your agent will contact you to discuss available opportunities.
Philip & Perrine Dowling

Philip & Perrine Dowling

+1(239) 537-3332
$1,195,000
Est. payment /mo
3 Beds
3 Baths
2,064 SqFt

UPDATED:

Key Details

Property Type Single Family Home

Sub Type Single Family Residence

Listing Status Active

Purchase Type For Sale

Square Footage 2,064 sqft

Price per Sqft $578

Subdivision Snell Isle Brightwaters

MLS Listing ID TB8526716

Bedrooms 3

Full Baths 3

HOA Y/N No

Year Built 1957

Annual Tax Amount $8,694

Lot Size 0.260 Acres

Acres 0.26

Lot Dimensions 84X125

Property Sub-Type Single Family Residence

Source Stellar MLS

Property Description

GORGEOUS CONTEMPORARY COSMOPOLITAN CHIC IN AN EXCEPTIONAL SNELL ISLE LOCATION. A distinguished brick paver driveway introduces a uniquely-beautiful faux wood porcelain and tumbled marble exterior façade. The welcoming covered double door entry opens to a dazzling great room plan with views of the rear courtyard and swimming pool. Great room delivers a suave, sophisticated appeal with fine wide-plank oak wood flooring and a distinctive custom beamed ceiling. The resplendent kitchen is a flawless example of art following form and function: elegant quartz surfaces with quartz backsplash complement modern cabinetry and high-quality stainless-steel appliances including a superb Forno Paola range with Wolf range hood, and large built-in refrigeration. A luxury island bar/serving center with waterfall counters provides seating for four. You'll love the matching butler's pantry with its dedicated coffee station featuring a fantastic De'Longhi Magnifica espresso machine, seating area, generous storage and beverage chiller - a great place to start your day. For those who enjoy the finer vintages, you'll be delighted with the impressive 8 x 8 custom-built walk-in wine cellar with commercial-grade cooling and dehumidification. The posh owner's suite opens to the private pool deck and boasts a huge walk-in closet area with built-in island dresser. The owner's bath offers two lavish quartz vanities, and an amazing and beautifully-tiled walk-in double rain-shower with dual body wands. The second bedroom is oversized and is supported by an exquisitely-appointed adjacent bath that doubles as the pool bath. The sizable third bedroom sits across from a lovely full guest bath with minimalistic quartz vanity and rich tilework. Step out back to the private garden and swimming pool sanctuary and feel life's stresses just melt away. A white shellstone paver deck encases a stunning Pebbletec saltwater pool and oversized spa. Behind the pool rests a tumble marble half wall securing an attractive layered landscape. The entire back yard is encapsulated within tall concrete walls offset by landscaping that delivers a private, oasis-like feel. Fully operational solar panels assure this home has very low electric energy costs. In addition to the oversized 2-car garage, you'll appreciate the large dedicated storage area ideal for a golf cart and bicycles, or even a fitness area. Ideally located close to highly rated schools, just a few blocks from the Vinoy Golf and Country Club, and a short distance to downtown St. Petersburg. A terrific luxury value in a great location! Measurements are estimates, buyer to verify.

Location

State FL

County Pinellas

Community Snell Isle Brightwaters

Area 33704 - St Pete/Euclid

Zoning SFH

Direction NE

Rooms

Other Rooms Attic, Formal Dining Room Separate, Formal Living Room Separate, Great Room, Inside Utility

Interior

Interior Features Ceiling Fans(s), Coffered Ceiling(s), Dry Bar, Eat-in Kitchen, Kitchen/Family Room Combo, Living Room/Dining Room Combo, Open Floorplan, Other, Primary Bedroom Main Floor, Solid Surface Counters, Solid Wood Cabinets, Split Bedroom, Stone Counters, Thermostat, Walk-In Closet(s), Window Treatments

Heating Electric, Zoned

Cooling Mini-Split Unit(s), Zoned

Flooring Hardwood, Tile

Furnishings Unfurnished

Fireplace false

Appliance Convection Oven, Dishwasher, Disposal, Electric Water Heater, Microwave, Range, Range Hood, Refrigerator, Wine Refrigerator

Laundry Electric Dryer Hookup, Inside, Laundry Room, Washer Hookup

Exterior

Exterior Feature French Doors, Lighting, Private Entrance, Private Yard, Rain Gutters, Sidewalk, Sliding Doors

Parking Features Driveway, Garage Door Opener, Garage Faces Side, Off Street, On Street

Garage Spaces 2.0

Fence Fenced, Masonry

Pool Deck, Gunite, Heated, In Ground, Lighting, Outside Bath Access, Salt Water, Tile

Community Features Deed Restrictions, Golf Carts OK, Irrigation-Reclaimed Water, Park, Playground, Street Lights

Utilities Available BB/HS Internet Available, Cable Available, Cable Connected, Electricity Available, Electricity Connected, Fire Hydrant, Natural Gas Available, Public, Sewer Available, Sewer Connected, Sprinkler Recycled, Water Available, Water Connected

Amenities Available Park, Playground

Water Access No

Roof Type Shingle

Porch Covered, Deck, Front Porch, Patio, Rear Porch

Attached Garage true

Exposure West

Garage true

Private Pool Yes

Building

Lot Description Flood Insurance Required, FloodZone, City Limits, In County, Landscaped, Near Golf Course, Near Marina, Near Public Transit, Oversized Lot, Sidewalk, Paved

Entry Level One

Foundation Slab

Lot Size Range 1/4 to less than 1/2

Sewer Public Sewer

Water Public

Architectural Style Custom

Structure Type Block,Concrete,Stucco

New Construction false

Schools

Elementary Schools North Shore Elementary-Pn

Middle Schools John Hopkins Middle-Pn

High Schools St. Petersburg High-Pn

Others

Pets Allowed Cats OK, Dogs OK, Yes

Senior Community No

Ownership Fee Simple

Acceptable Financing Cash, Conventional

Listing Terms Cash, Conventional

Special Listing Condition None

Virtual Tour https://virtual-tour.aryeo.com/sites/eojwzgvj/unbranded


Read Less Info
Stellar MLS
Listed by Dania Perry CENTURY 21 JIM WHITE & ASSOC

Need More Information?

Schedule a Showing?

861 RAFAEL BLVD NE

Map: Nearby Listings, Schools...