


15 FAIRCHILD LN, Palm Coast, FL 32137
REQUEST A TOUR If you would like to see this home without being there in person, select the "Virtual Tour" option and your agent will contact you to discuss available opportunities.
Philip & Perrine Dowling

Philip & Perrine Dowling

+1(239) 537-3332
$659,000
Est. payment /mo
4 Beds
3 Baths
2,431 SqFt

UPDATED:

Key Details

Property Type Single Family Home

Sub Type Single Family Residence

Listing Status Active

Purchase Type For Sale

Square Footage 2,431 sqft

Price per Sqft $271

Subdivision Palm Coast Sec 09

MLS Listing ID FC320759

Bedrooms 4

Full Baths 3

HOA Y/N No

Year Built 2021

Annual Tax Amount $6,835

Lot Size 10,018 Sqft

Acres 0.23

Lot Dimensions 80X125

Property Sub-Type Single Family Residence

Source Stellar MLS

Property Description

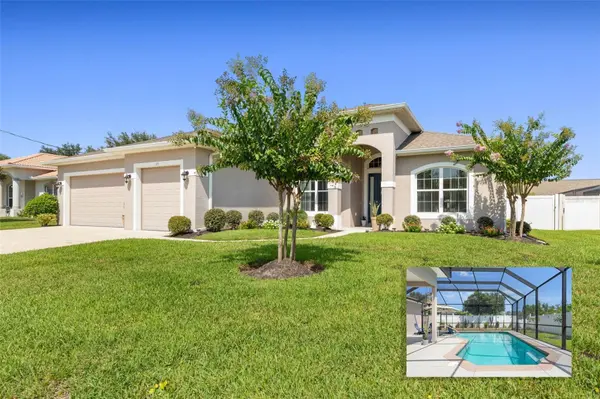
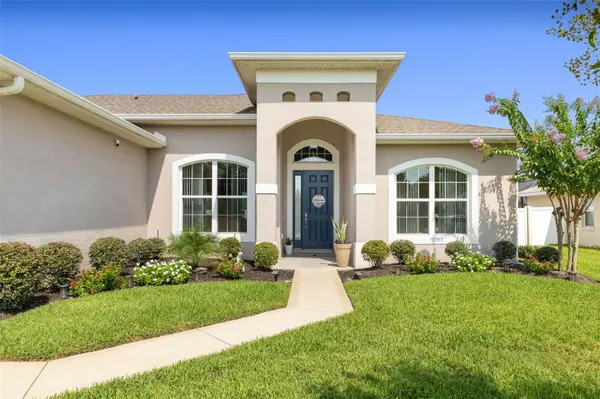
Welcome to 15 Fairchild Lane, a premier 2021 custom-built pool home offering the ultimate Florida lifestyle! Featuring 4 spacious bedrooms, 3 full baths, and 2,431 sqft of pristine interior living space, this property is designed with architectural elegance- boasting 10 to 12 -foot ceilings and sleek 8- foot interior doors that magnify light and space throughout. Meticulously well maintained pool home located in highly sought-after F section of Palm Coast. This exceptional home offers beautiful curb appeal and the three car garage with its oversized driveway offers ample parking space. As soon as you step inside you are greeted by soaring 12.8 ft tray ceilings, crown moldings, 8 ft doors and beautiful luxury vinyl plank flooring throughout the entire home. The open concept floor plan seamlessly connects the chef inspired kitchen, living and dining areas directly to the outdoor deck for effortless indoor/outdoor entertaining and relaxation. The kitchen is the heart of the home featuring granite countertops with a large island and a cozy eat-in area , 42' upper wood cabinets with undermount lights, soft close drawers, travertine back splash, stainless steel appliances and a huge walk-in pantry, a true chef's delight. Experience the ultimate outdoor living the minute you step through the sliding glass doors into your private oasis: an extraordinary 48 ft. x 34ft custom screen enclosure, offering over 1,600 sqft of outdoor living space-covered lanai, pool deck, and custom swimming pool, this outdoor footprint rivals high-end private resorts. Whether hosting large gatherings, lounging poolside, or enjoying year round outdoor living, this expansive venue effectively provides over 4,000 total square feet of combined indoor/outdoor living area. Nice split floor plan, unwind in the primary suite complete with a spa-inspired ensuite bathroom: his/her vanities, a jetted soaking tub, large walk in shower, a linen closet and a private water room. Three generously sized quest bedrooms and two full bathrooms on the opposite side of the home ensure ample space and comfort for family and friends. In home laundry room features a sink. Additional highlights: 776.65 sft garage equipped with door opener's and epoxy-finished garage flooring ; whole house water filtration system, rain gutters, 6 exterior security cameras, sprinkle system on well, great room floor outlet. Don't miss this rare, move -in-ready sanctuary and schedule your private tour today! Located in the heart of Palm Coast, just a short distance drive to shopping, medical, schools, restaurants, parks, golf, and beaches. Approximately 30 min. North to historic Saint Augustine or South to Daytona Beach. No HOA or CDD fees.

Location

State FL

County Flagler

Community Palm Coast Sec 09

Area 32137 - Palm Coast

Zoning SRF-3

Interior

Interior Features Ceiling Fans(s), Crown Molding, High Ceilings, Kitchen/Family Room Combo, L Dining, Open Floorplan, Solid Surface Counters, Split Bedroom, Tray Ceiling(s), Walk-In Closet(s)

Heating Central, Electric

Cooling Central Air

Flooring Ceramic Tile, Epoxy, Luxury Vinyl

Furnishings Unfurnished

Fireplace false

Appliance Dishwasher, Disposal, Electric Water Heater, Microwave, Range, Refrigerator, Water Filtration System

Laundry Inside, Laundry Room

Exterior

Exterior Feature Private Mailbox, Rain Gutters

Garage Spaces 3.0

Fence Fenced

Pool In Ground, Salt Water, Screen Enclosure

Utilities Available BB/HS Internet Available, Cable Available, Electricity Connected, Phone Available, Sewer Connected, Sprinkler Meter, Sprinkler Well, Water Connected

View Y/N No

Water Access No

View Pool

Roof Type Shingle

Porch Covered, Rear Porch, Screened

Attached Garage true

Exposure West

Garage true

Private Pool Yes

Building

Lot Description City Limits, Landscaped, Paved

Entry Level One

Foundation Slab

Lot Size Range 0 to less than 1/4

Builder Name Blue Water Homes

Sewer Public Sewer

Water Public

Structure Type Block,Stucco

New Construction false

Schools

Elementary Schools Old Kings Elementary

Middle Schools Indian Trails Middle-Fc

High Schools Matanzas High

Others

Senior Community No

Ownership Fee Simple

Acceptable Financing Cash, Conventional, FHA

Listing Terms Cash, Conventional, FHA

Special Listing Condition None

Virtual Tour https://media.nflightphotography.com/sites/jnlzmxb/unbranded


Read Less Info
Stellar MLS
Listed by Ana Medeiros COLDWELL BANKER PREMIER PROPERTIES

Need More Information?

Schedule a Showing?

15 FAIRCHILD LN

Map: Nearby Listings, Schools...